Meet the Designer: Audrey Rolio
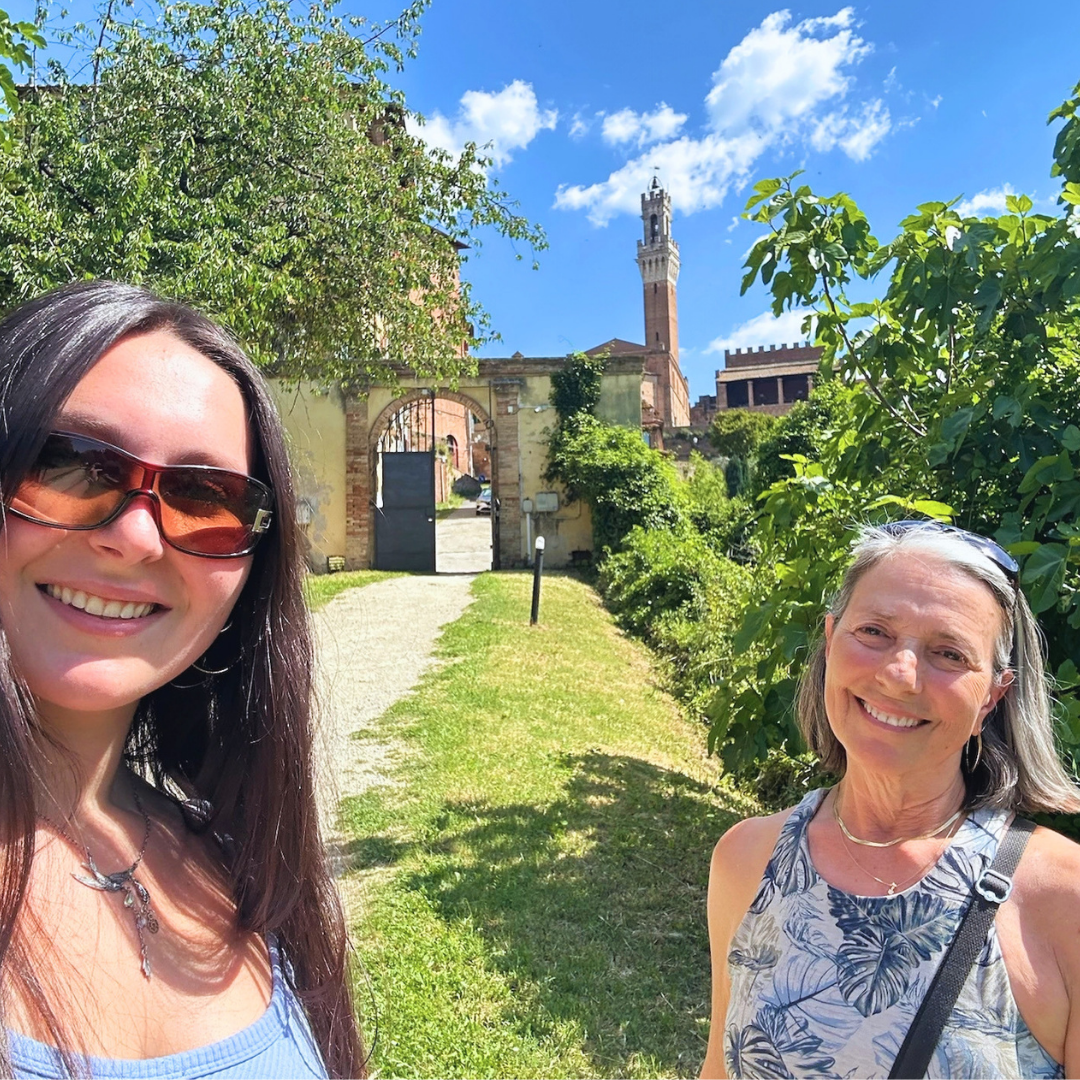
Audrey Rolio with her daughter Celia this past Spring when visiting Siena, Italy.
Senior Architectural Designer Audrey Rolio, CPHC, has been with BrightBuilt since January 2019. She was active in passivhausMAINE for a good number of years prior to joining the team and even completed her own high-performance project in midcoast Maine.
What do you like most about your work as a designer at BBH?
I love working with an incredibly Bright group of individuals, pun completely intended! We are a smart group of caring individuals. We each have our strengths and don’t hesitate to lend a hand when necessary. We regularly share our projects and learn from each other’s work and most importantly, our experiences.
BrightBuilt Home also meets with Kaplan Thompson Architects, our sister company, to discuss building technology and building science. Most often, information from these discussions makes its way into our designs and discussions with clients regarding selections and material choices.
What's something that's inspiring you lately?
Designs from the 1950s and 60s is a big inspiration to me and of course classic New England architecture. While my family was renovating a home that survived a significant fire, we spent 3 ½ years living with my grandmother in the house my dad and grandfather built for her. I have those blue prints from 1958. The house included a large combination dining room-kitchen with a U-shaped layout & peninsula, though I don’t love u-shaped kitchens! My Italian grandmother loved to cook and we spent many, many Sundays and holidays around her long table with aunts, uncles and cousins. I was the youngest grandchild so I was always at the kids’ table which was added at the end if everyone was there and stretched into the living room. The house had wide closets with built-in dressers, shelves and hanging rods offering easy fort opportunities. All in all, my grandmother lived there for 48 years, she lived to 102, so it was our family base for a long time!
For any new client, how would you describe your design style, approach, or what it's like to work on projects together?
As for design style, I believe I’m a good listener and design to my clients’ hopes and wishes, from the overall look that speaks to them to details like where to store dog food. I’m mindful of the parameters for each project including site, spatial needs, aesthetics and financial investment. Most often, restrictions are really opportunities to think creatively about what’s possible for the requests being made.
What is a CPHC (Certified Passive House Consultant) and how does it support your work on projects?
In 2010, I learned about a building metric called Passive House and was blown away! I visited my first one in February 2011, which was Downeast and buried in snow, but oh-so warm and sunny. The next month, I began my training to become a CPHC, or Certified Passive House Consultant, with PHIUS, the Passive House Institute US. There were about 30 people in the training and 2 passed the exam, of which I was not one! The following year I did pass, which led to an amazing detour in my design career to design high performance homes with a Passive House builder & get involved in passivhausMAINE. Thus began my love of building science & performance and I haven’t looked back!
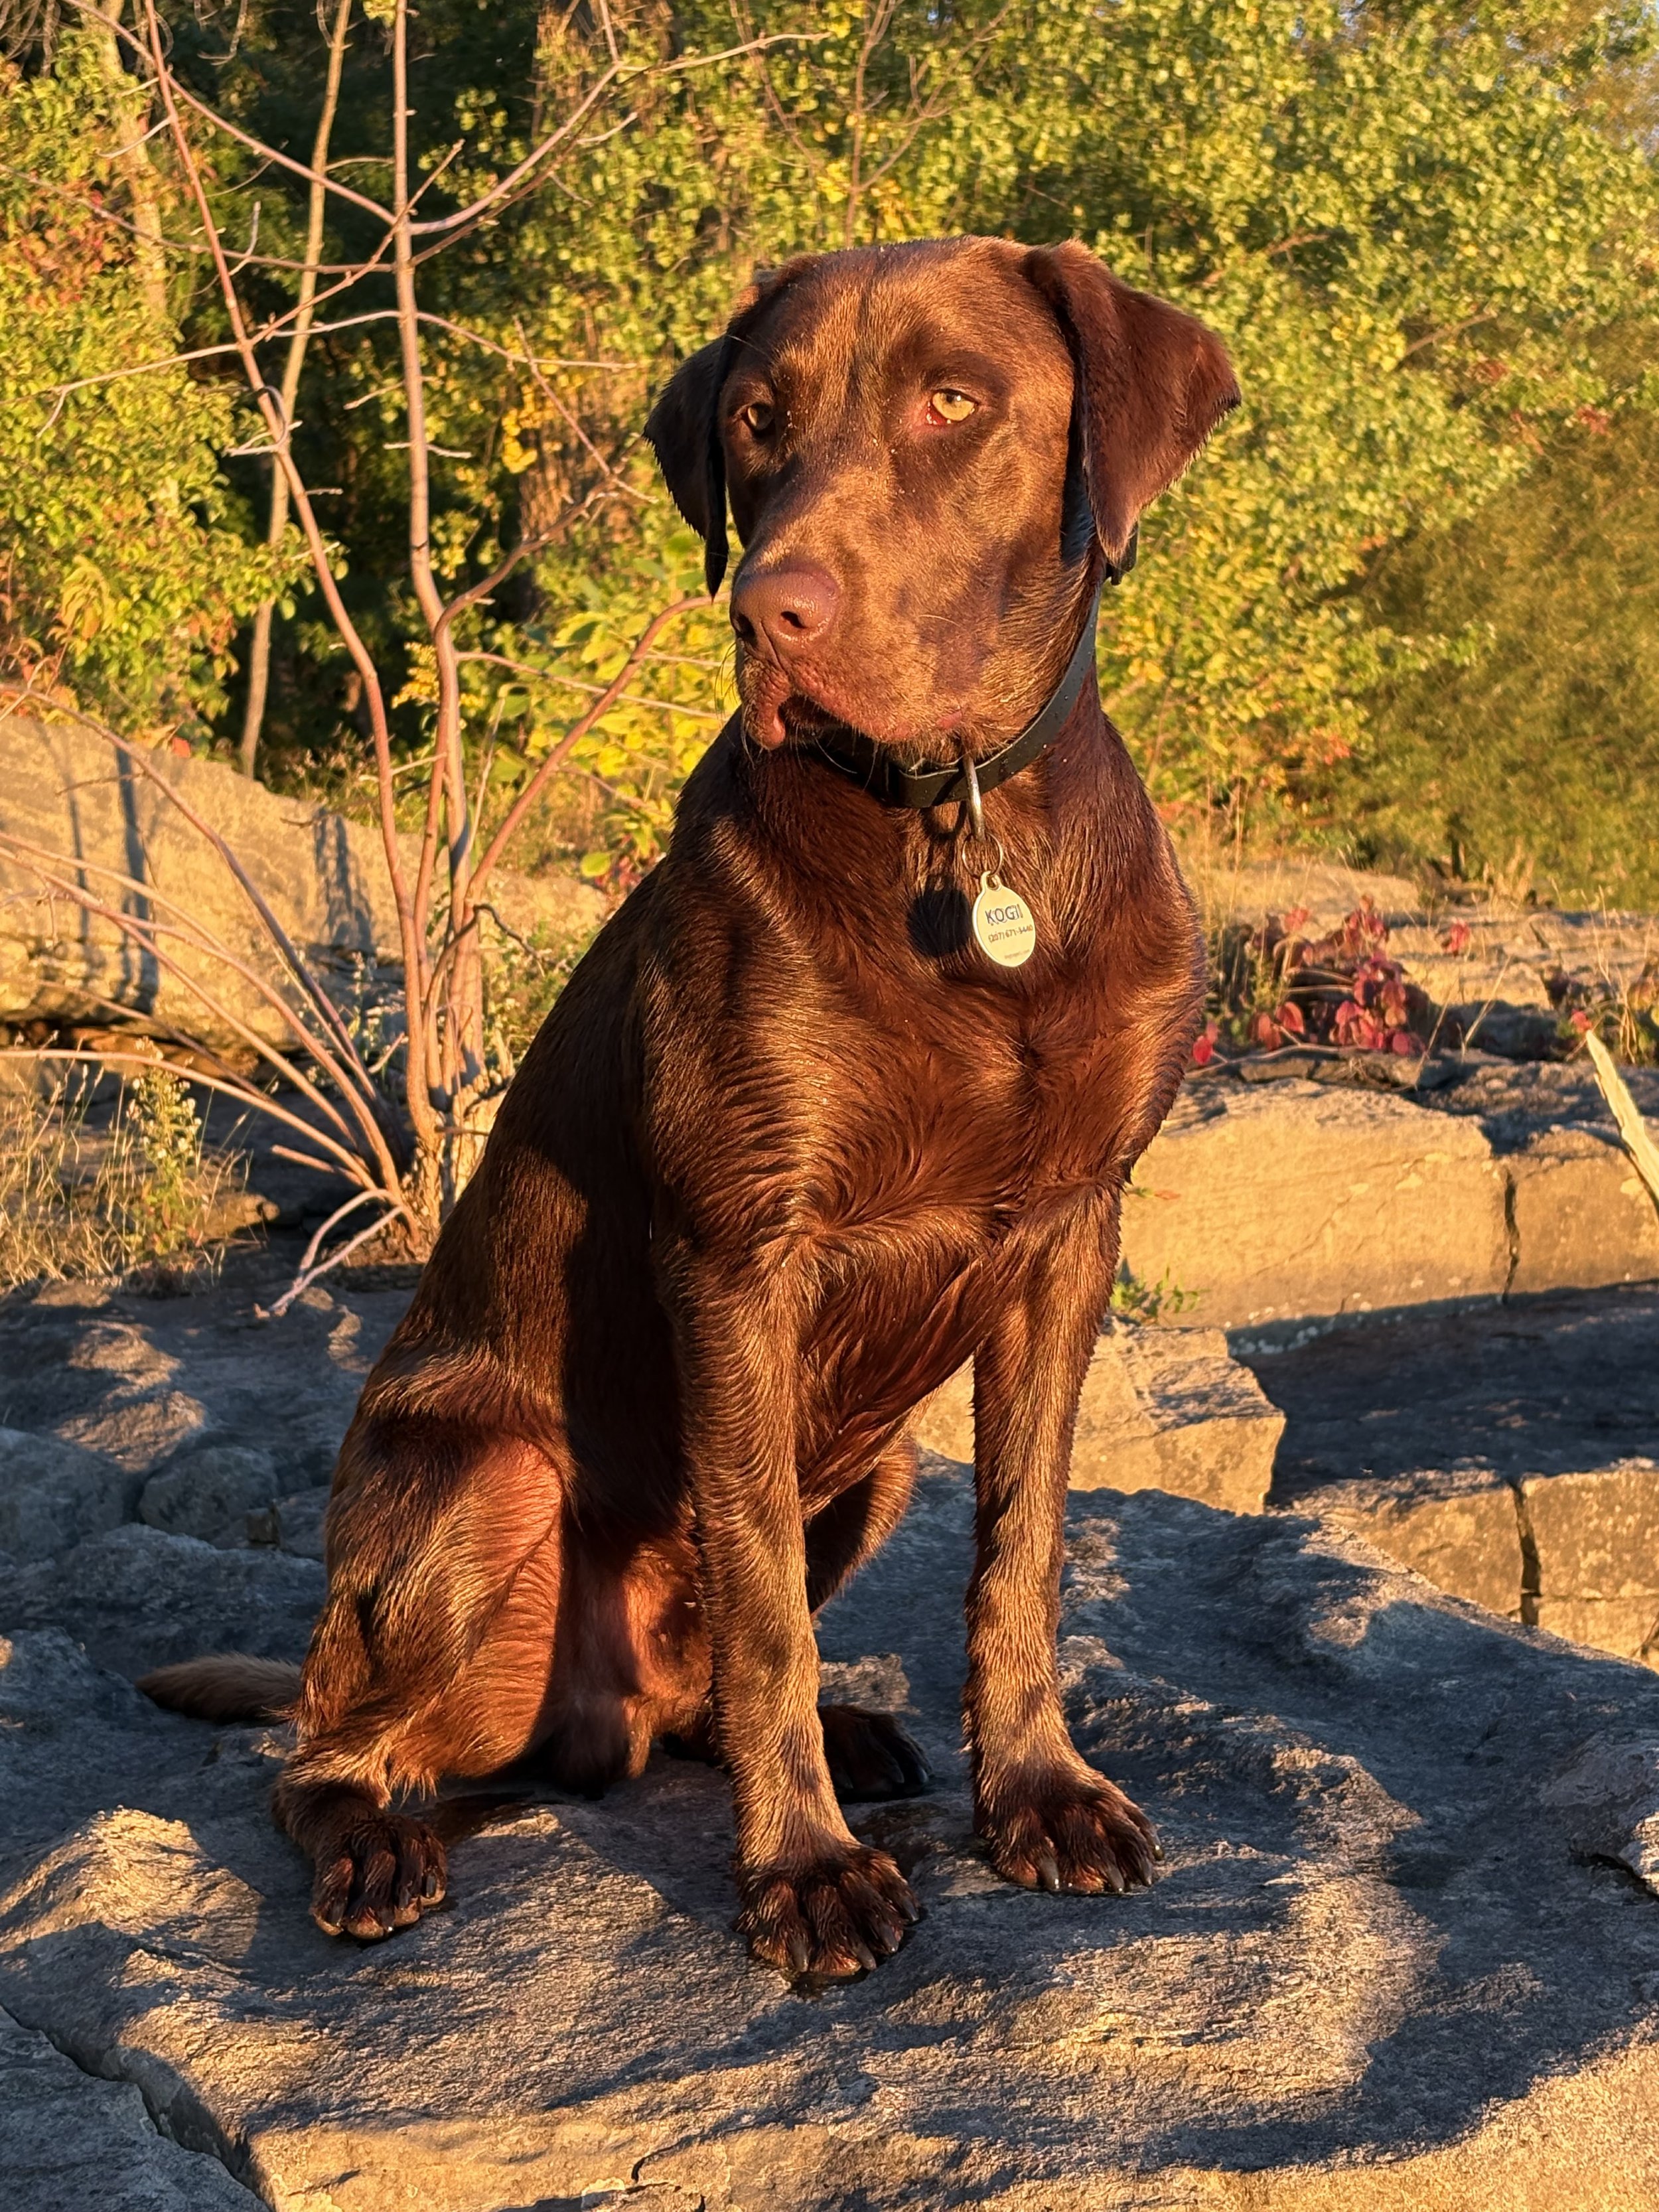
Sometimes, when she’s lucky, Audrey captures perfect photo ops of her 15 month old field lab, Kogi!