
Compact Abundance
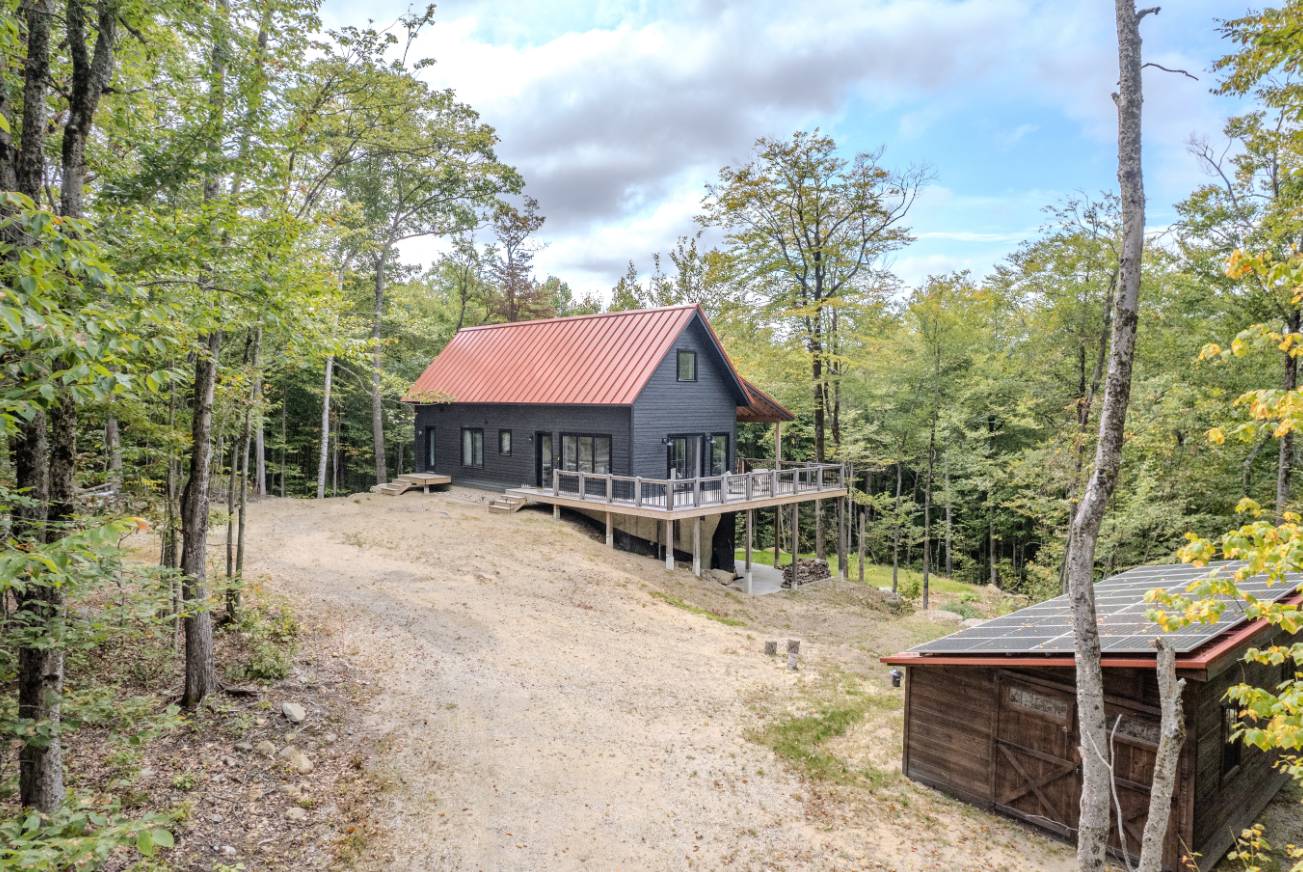
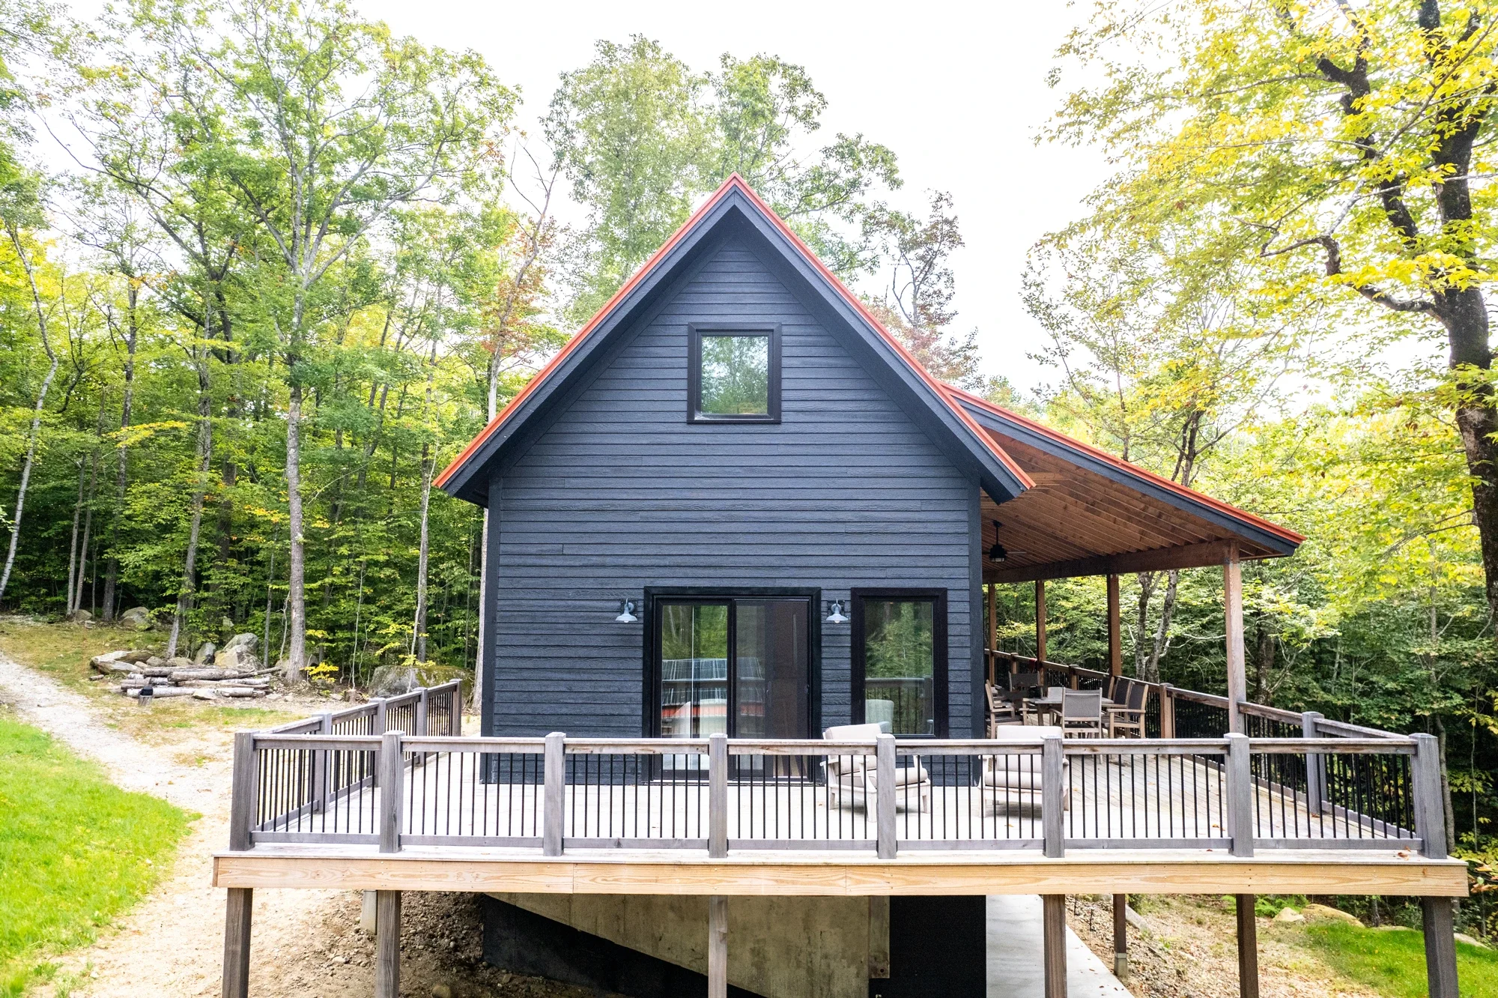
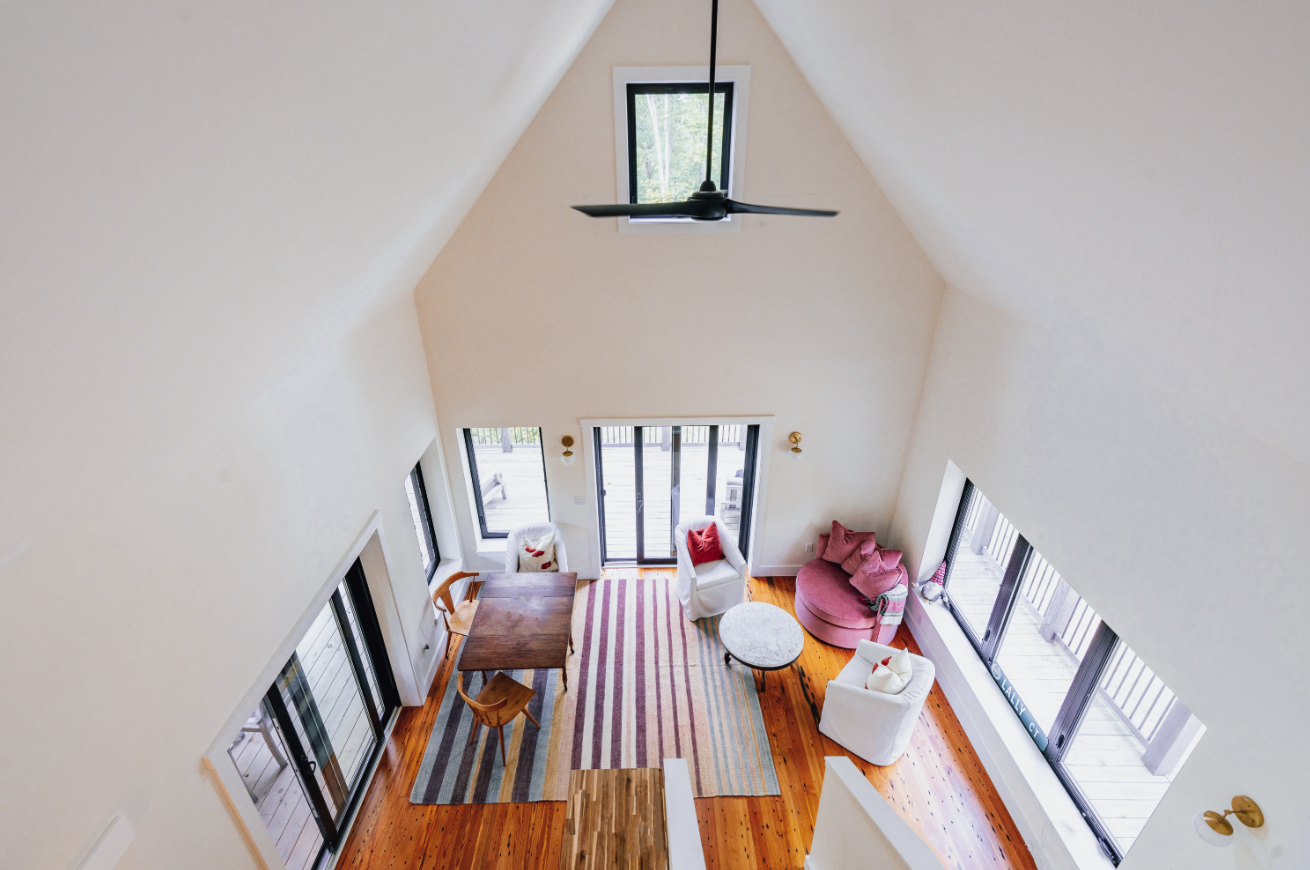
An active family sought simplicity while maximizing space and functionality for their four-season camp/ski-lodge/forest retreat. Working within a budget, the our team found utility in every niche of the home - elevating an 864 square foot footprint to a spacious-feeling, vaulted 3 bedroom, 2 bath home with a gorgeous treehouse-like covered deck overlooking the wood
At a Glance…
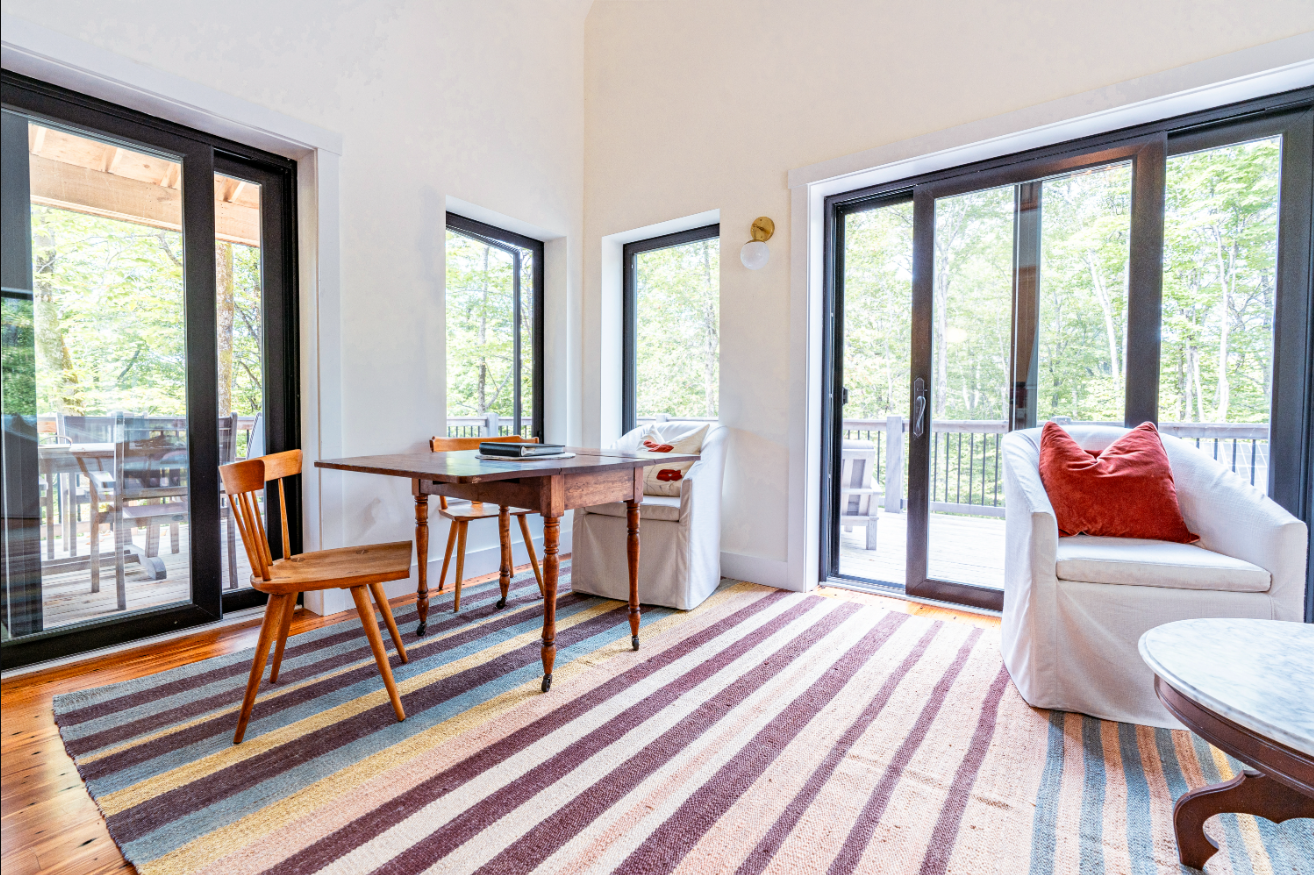
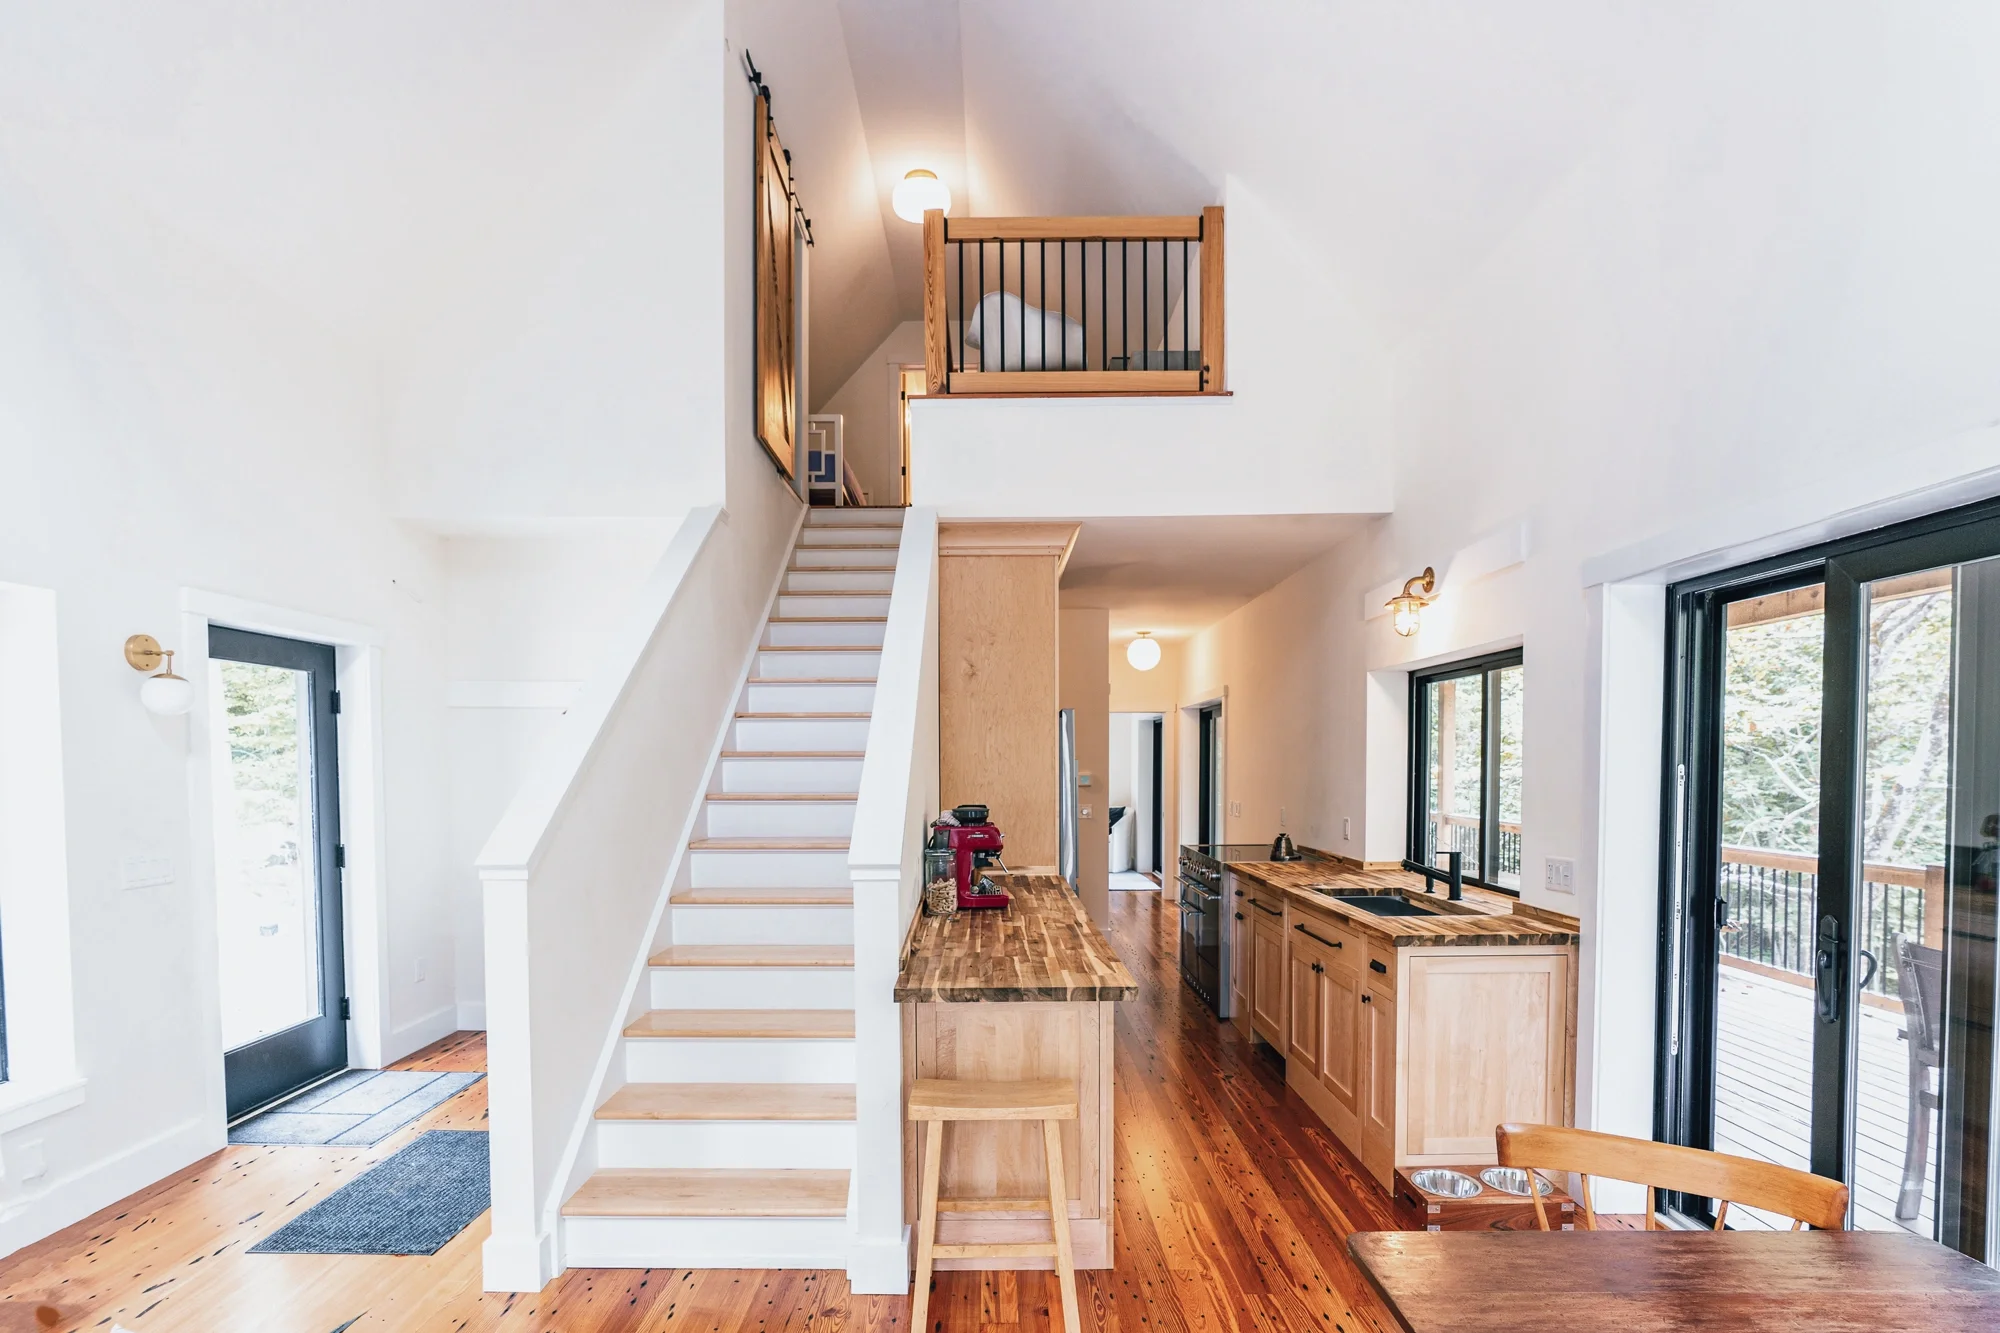
Vaulted living/dining space, with TWO SETS of sliding doors out to deck space
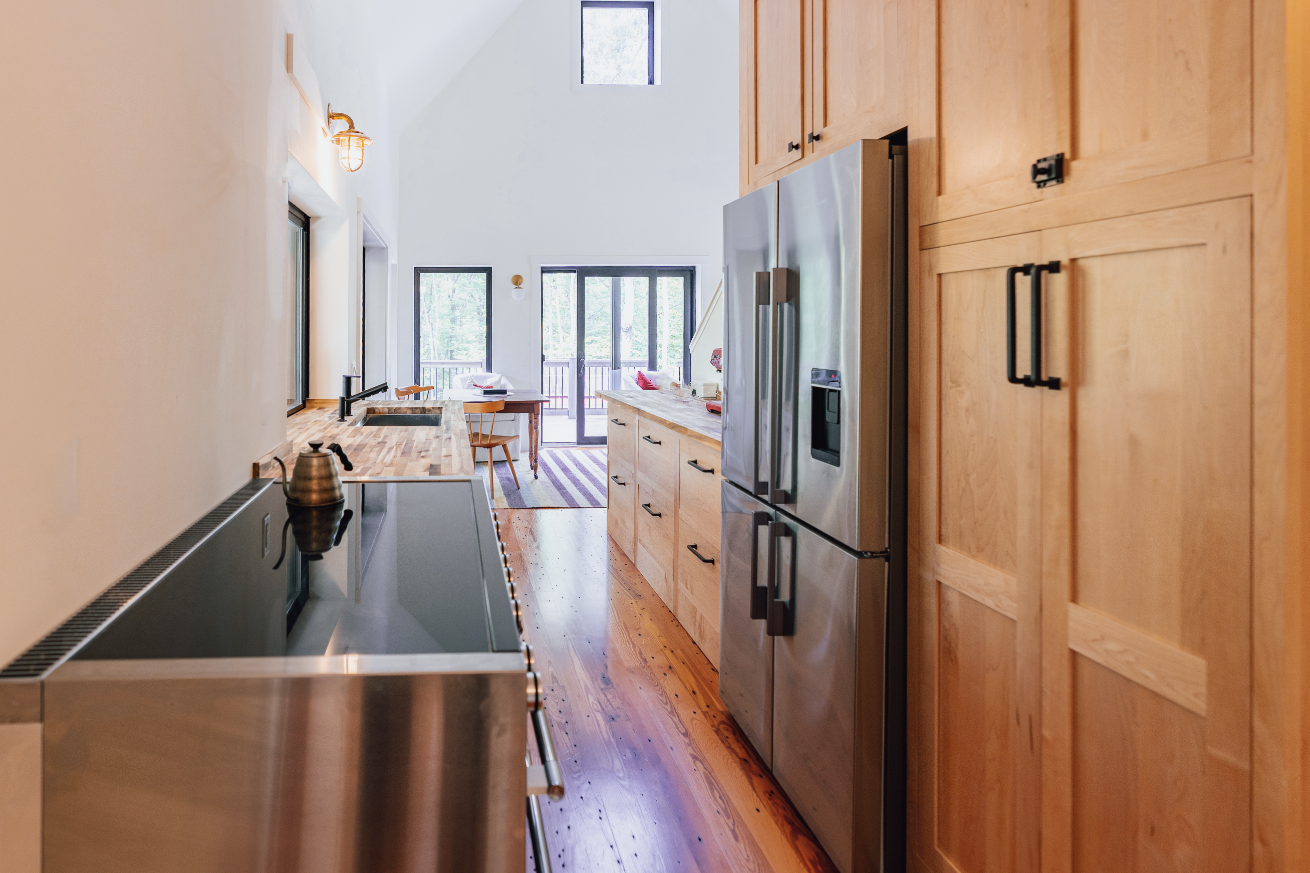
Well-equipped compact kitchen - easy access to indoor and outdoor dining
High efficiency woodstove
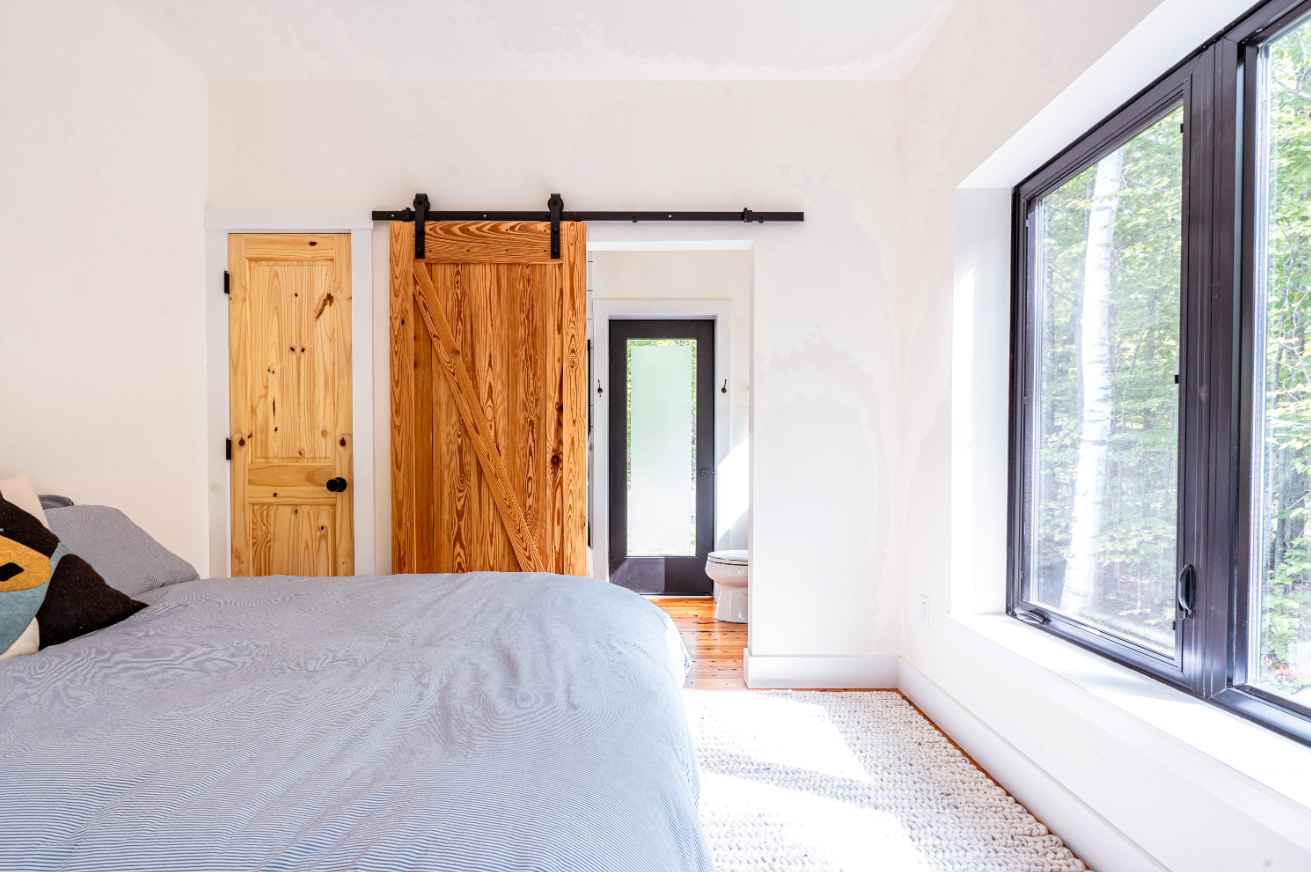
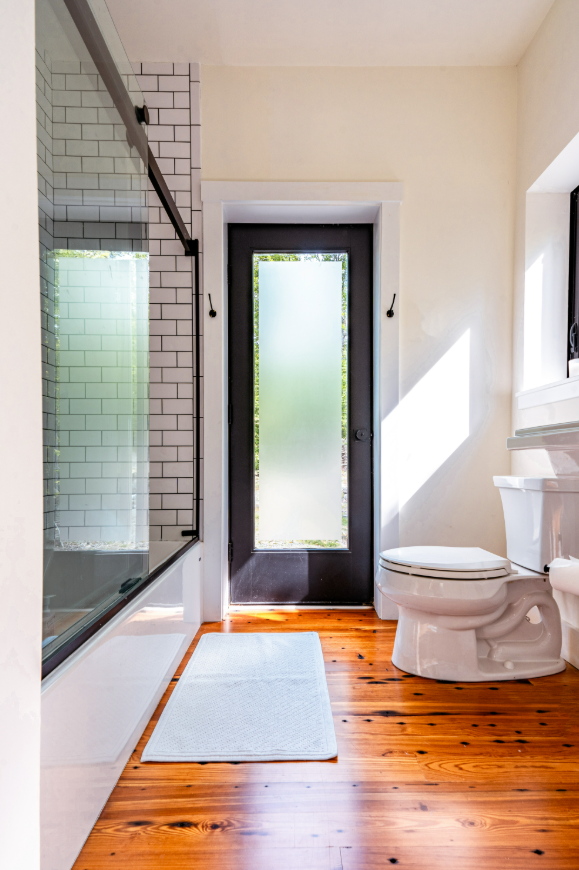
Two bedrooms on main floor, each with ensuite bath.
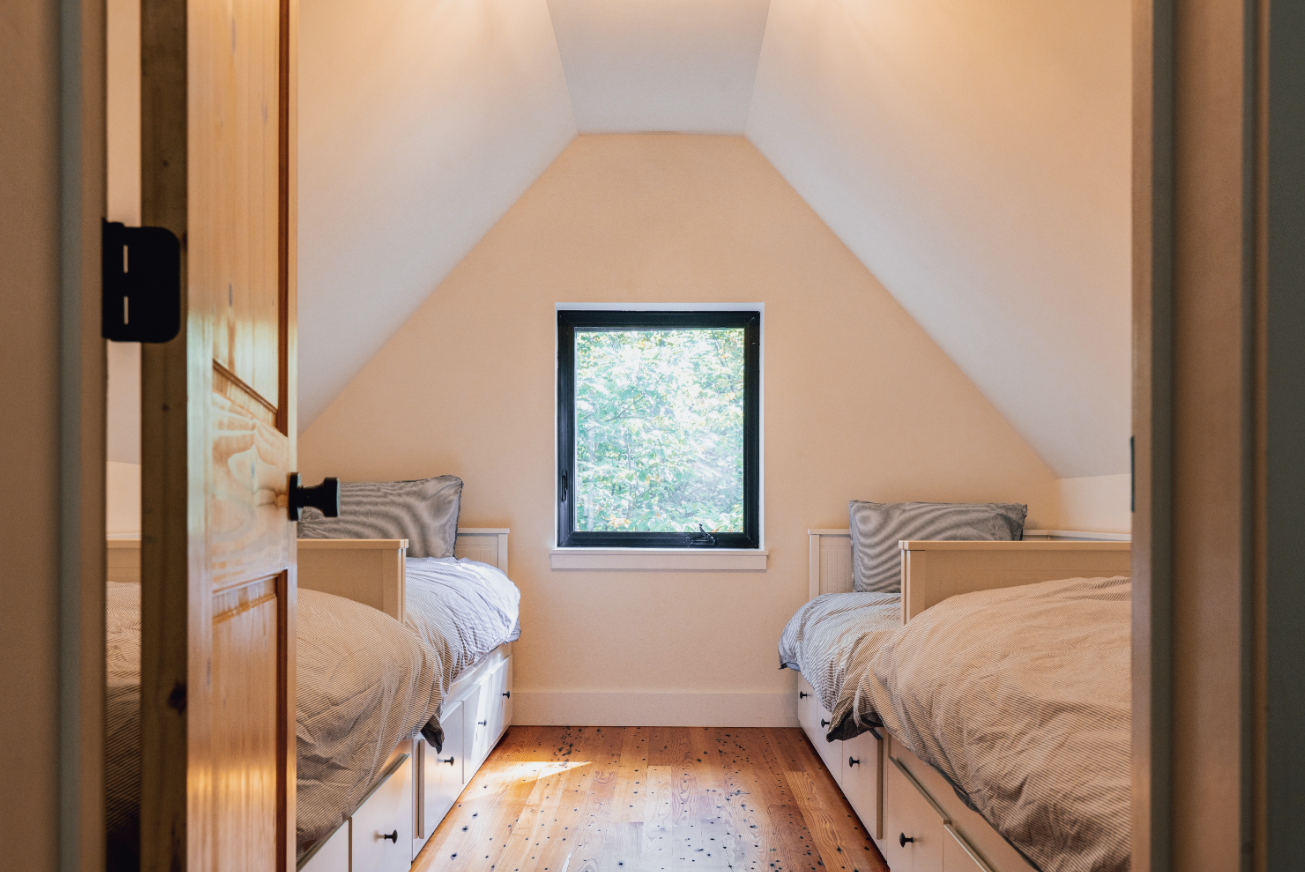
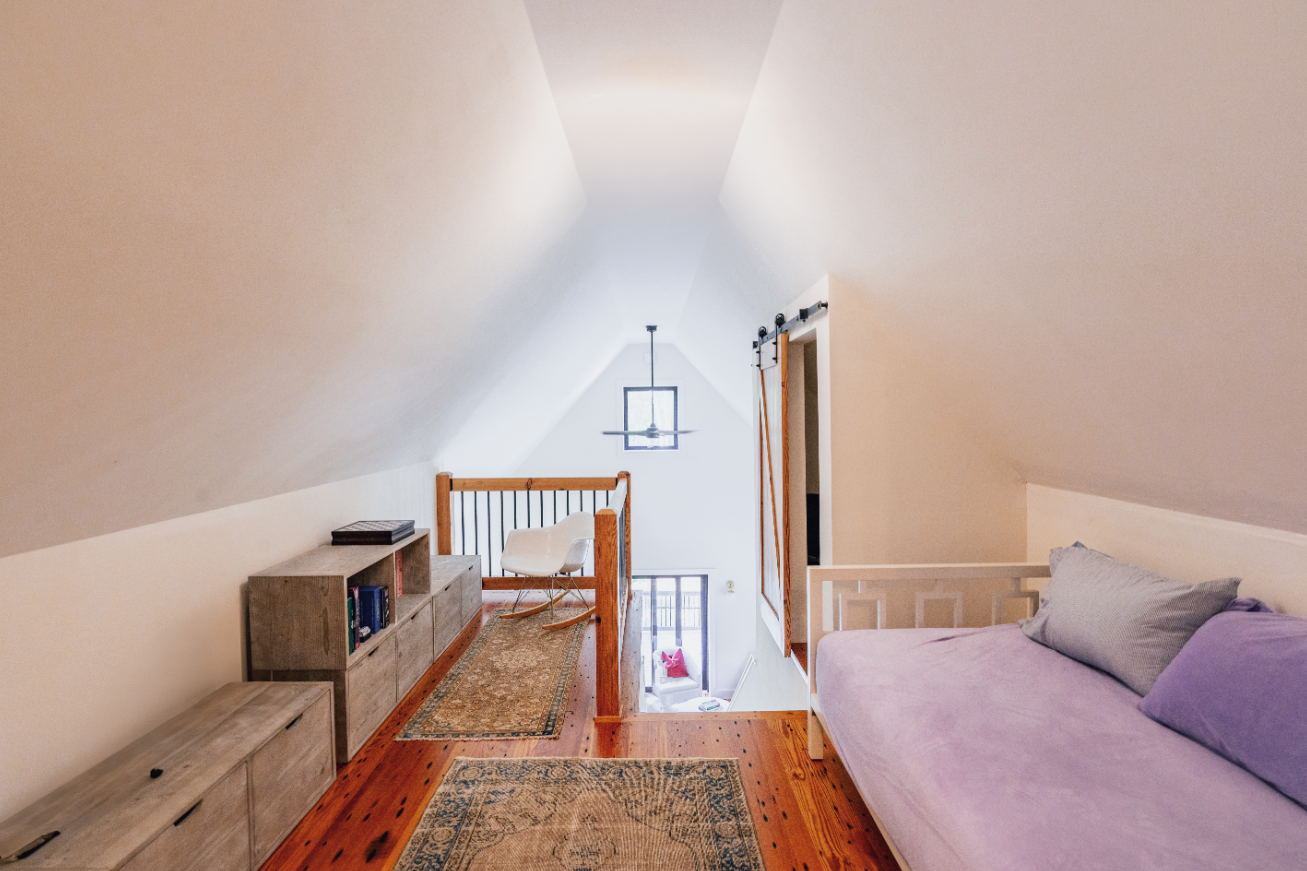
Bunk room and media room at loft level
Finished walkout basement space, for overflow living area and additional bathroom
Generous covered and open deck
Living Space
1,175 SQ FT
+ 800 SF finished basement space
BEDROOM
3
BATHROOM
2
SOLAR
6 kW Array
-
Floor-to-ceiling height, 1st floor: 8'-0" - 20'-0" @ vaulted living area
Floor-to-ceiling height, 2nd floor: 8'-0"
Roof pitch: 13:12
Foundation insulation: R-20 below grade, R-40 above grade
Walls: Double stud assembly, CDX plywood sheathing, Siga Majvest 200 WRB - R-40
Roof: R-60 assembly
Windows: Paradigm Triple Pane Casements & Fixed units
Exterior Doors: ThermaTru Smooth Star insulated door with multi-point lock system + Paradigm Sliders
-
Lunos Through-Wall Air Exchange units
Combination Ducted & wall-mount Air Source Heat Pump System
Heat Pump Water Heater
-
Site-installed kitchen cabinetry
Corian Counters
Prefinished hardwood flooring on upper levels Tiled mudroom & bathrooms
Drywall return window trim w/Baltic Birch Sills
Kohler & American Standard fixtures
The brighter
path to
your forever
home.
FIRST FLOOR
SECOND FLOOR
Enter your email address to get access to floor plans & more information.
Ready to go fully custom?
A home reflects more than just smart choices–it reflects you. At BrightBuilt, we plan with purpose, make sustainability second nature, and simplify.